
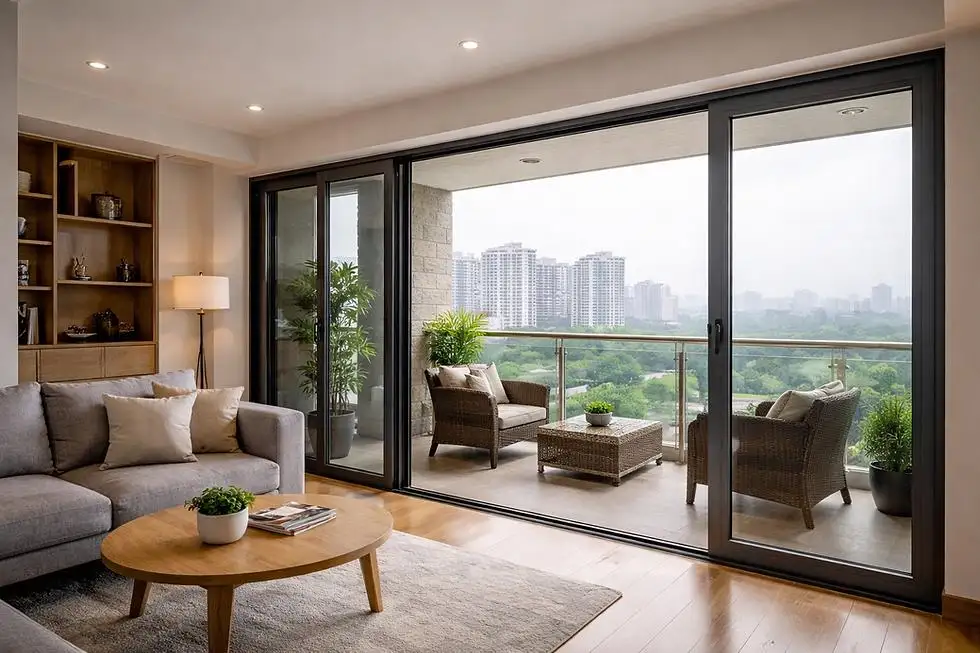
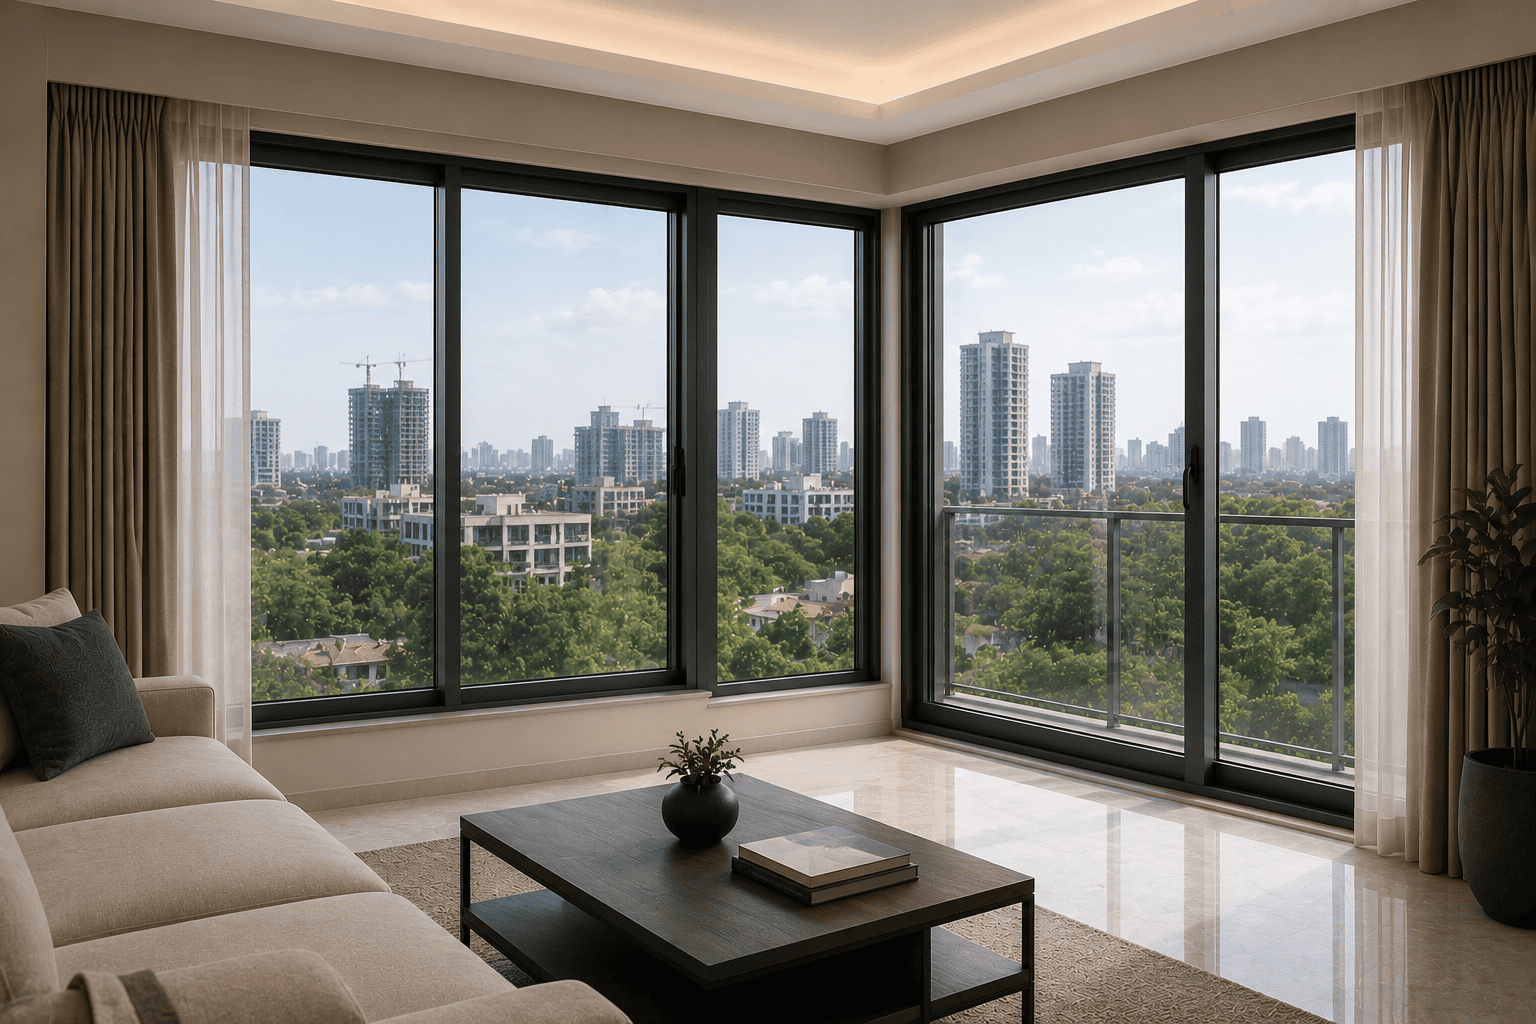

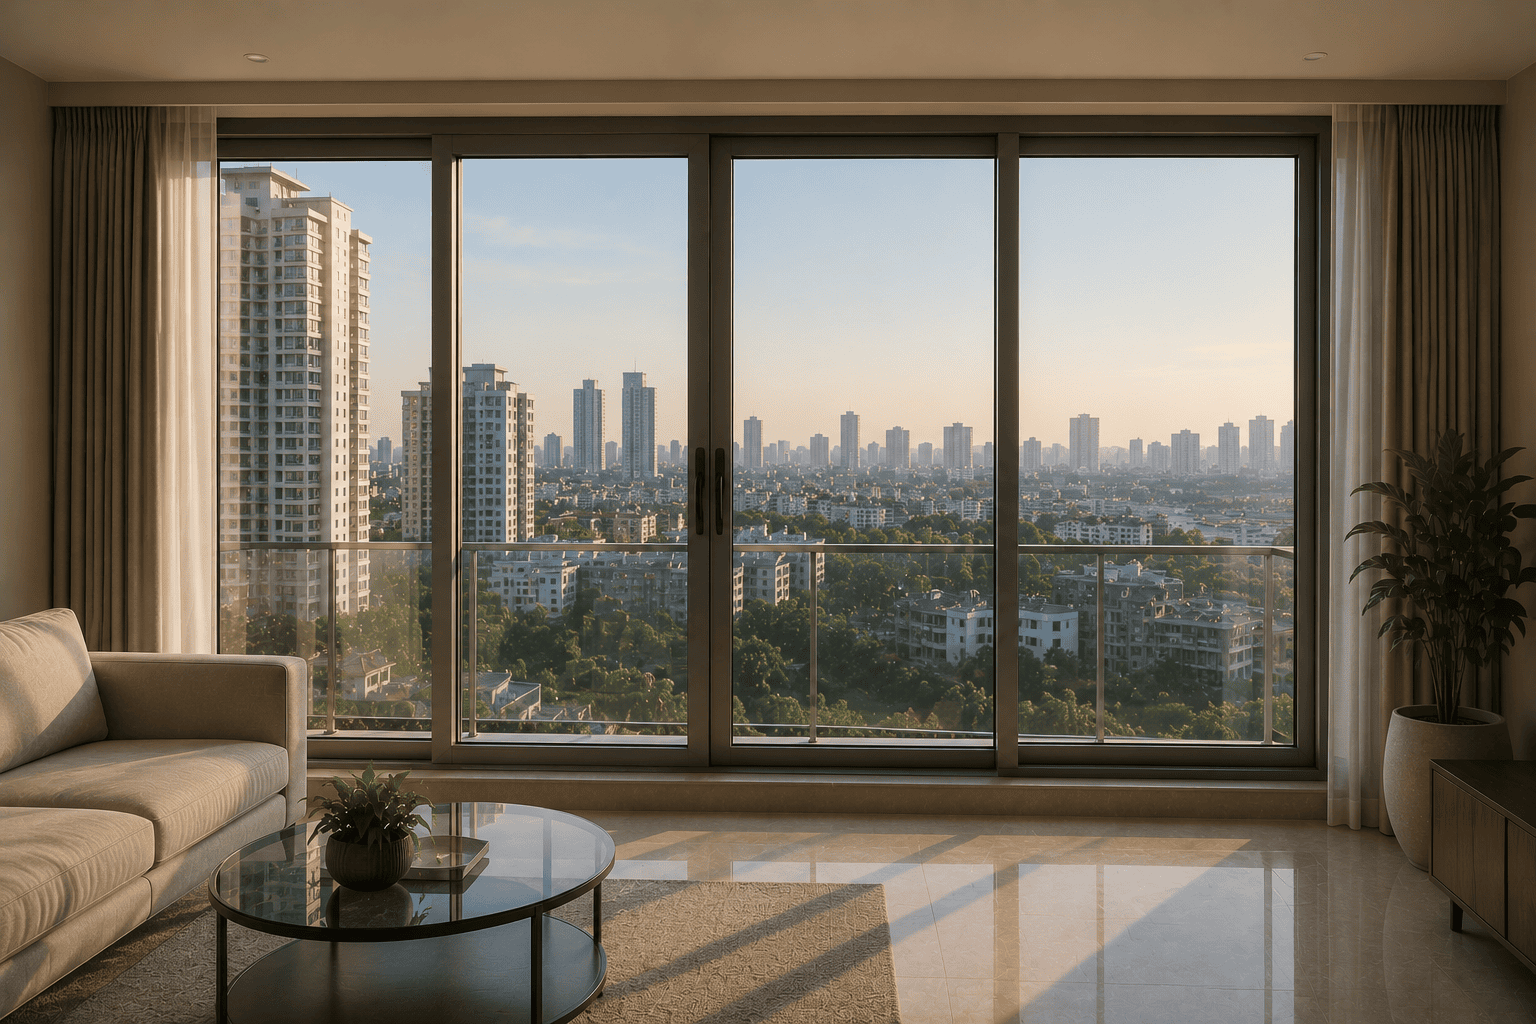
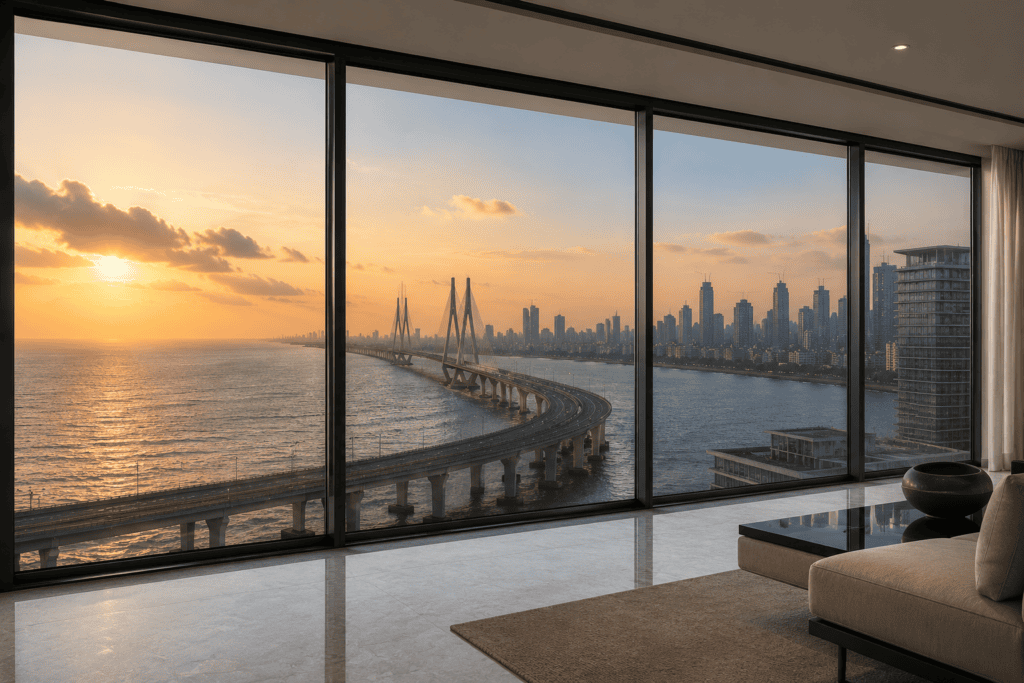
There’s a particular moment in a Mumbai penthouse walkthrough that architects and developers have started designing entirely around: the moment a resident or buyer walks into the living room and the city — or the sea — simply arrives. No frame interrupting the horizon. No visible structure breaking up the view. Just glass, and beyond it, Worli Sea Face at sunset, or the Bandra-Worli Sea Link tracing its curve against the water, or the dense, glittering sprawl of the city itself from forty floors up.
Getting to that moment is harder than it looks. It requires a window system engineered specifically for the brief — not a large window made to look minimal, but a genuinely different category of product. This is the space Thermaline®’s ClearView® system occupies in Mumbai’s premium residential market, and this showcase walks through what that actually looks like in practice.
Why Mumbai’s Penthouse Segment Demands a Different Window Category
Mumbai’s ultra-premium residential market — the ₹10 crore-plus penthouse and high-floor segment concentrated in Worli, Lower Parel, Bandra West, and pockets of South Mumbai — has architectural ambitions that standard window systems, even premium ones, struggle to support.
The view is the asset. In a city where land is this scarce and views this contested, a penthouse’s value is inseparable from what you can see from it. A window system that interrupts that view with visible mullions or thick frame sightlines is, in a very direct sense, destroying value the developer paid enormously to create.
The wind load is genuinely severe. Mumbai’s high-rise towers — particularly those above 30 floors in Worli and Lower Parel — experience wind pressures during monsoon storms that standard residential window systems were never engineered to resist. A minimal-sightline window at this height isn’t just an aesthetic choice; it requires structural engineering most suppliers don’t have the depth to deliver.
The monsoon test is unforgiving. As Mumbai’s 2026 monsoon demonstrated within days of arrival — over 200mm of rain in hours during the onset spell alone — any weakness in a large-format window’s sealing system shows up immediately and dramatically, not as a slow leak but as a serious water infiltration event at height, where the consequences are amplified by wind-driven rain.
A standard sliding window, even a well-made one, asks you to choose between minimal sightlines and structural performance at this scale. ClearView® was engineered specifically to remove that trade-off.
What ClearView® Actually Delivers — The Engineering Behind the View
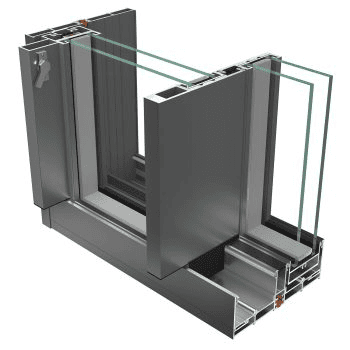
ClearView® is Thermaline®’s structural glass wall and minimal-frame window system, engineered for floor-to-ceiling and wide-format openings in premium Indian residential applications — built from the ground up for Indian wind, monsoon, and thermal conditions, not adapted from a system designed elsewhere.
The system’s core engineering decisions, and why each matters specifically for Mumbai’s penthouse context:
Sightlines from 50mm. The visible aluminium between glass panels is reduced to the minimum the structural load allows — narrow enough that from a normal viewing distance, the frame essentially disappears into the periphery of the view rather than interrupting it.
Profile depth engineered for span, not just sightline. A genuinely minimal sightline at large spans requires the frame to be deep (front to back) even as it’s narrow (side to side) — the structural logic is closer to an I-beam than a standard window frame. ClearView®’s profile geometry is specifically engineered for this, supporting panel widths up to 4 metres and heights to 3 metres while maintaining rigidity under wind load.
Thermal break as standard, not an upgrade. Despite Mumbai’s relatively mild temperature range, the thermal break construction reduces cycling stress on seals and coatings over decades — directly relevant to a system installed forty floors up, where re-sealing or maintenance work is genuinely difficult and expensive to access.
Multi-point compression sealing engineered for monsoon wind-driven rain. At this scale, the seal isn’t a simple gasket — it’s a multi-point system designed to maintain consistent compression across the full height and width of a large panel, even as wind pressure varies across a monsoon storm’s duration.
Marine-grade hardware and coating as standard for coastal-facing installations. For Worli, Bandra West, and other coastal-adjacent penthouse locations, PVDF coating and stainless steel hardware come standard in the ClearView® specification — not an optional upgrade for an already premium system.
What This Looks Like in Practice
In a representative Worli penthouse application, ClearView® has been specified for a living room facing the Sea Link — a single continuous run of glass spanning approximately 9 metres, broken into three large sliding panels with 50mm sightlines between them. From the seating area, the view reads as essentially uninterrupted: the eye doesn’t catch on the frame the way it would with a standard sliding system’s 80-100mm sightlines.
The same project specified ClearView® with acoustic laminated glass on the panels facing the Sea Link’s traffic noise, and Low-E coating calibrated for the west-facing sun exposure that hits this elevation through the afternoon. The frame specification — sightline, structural depth, glass type — varies by orientation and noise exposure even within a single apartment, which is the level of specification detail that distinguishes a genuinely engineered glass wall system from a standard window scaled up.
In a Bandra West application, a corner unit with two adjoining ClearView® walls meeting at roughly ninety degrees required specific structural engineering at the corner junction — a detail that standard sliding window systems, designed for single-wall applications, don’t address at all. ClearView®’s corner post detailing was engineered specifically to maintain the minimal aesthetic through this junction while meeting the structural requirements of two intersecting large-span glass walls.
The Honest Limitations Worth Knowing
ClearView® is not the right specification for every Mumbai apartment, and a project showcase that pretends otherwise isn’t useful guidance.
Cost is genuinely premium. The structural engineering, the marine-grade specification as standard, and the custom corner and junction detailing required for genuinely large-format applications cost meaningfully more than a standard sliding window system. For openings under 2 metres in width, the structural case for ClearView® specifically (versus a quality standard thermal break sliding system) is weaker — the premium becomes harder to justify at smaller scales.
Installation requires specialist expertise. Large-format glass wall systems at height require installation teams trained specifically for this category of work — crane access planning, structural connection to the building’s slab and ceiling, and precision alignment across multi-metre spans. This isn’t standard window installation work, and it shouldn’t be treated as such by either the supplier or the project team.
Structural assessment is mandatory, not optional. Any genuinely large-format glass wall installation requires a structural engineering assessment of the opening — wall loads above, slab and ceiling interface conditions, and the lateral loads the system must resist at the specific floor level. Thermaline® works with project structural consultants on this assessment before any ClearView® specification is finalised; a supplier who skips this step is not offering a genuine glass wall system.
Why Thermaline® for Mumbai’s Penthouse Segment
The competitive landscape for this specific category — true structural glass wall systems, not standard windows marketed as minimal — is narrower than the broader Mumbai window market. AluPure (now repositioning as Koemmerling Aluminium Systems following its December 2025 rebrand) and Prominance both serve Mumbai’s broader residential window market, but neither has documented a dedicated structural glass wall product comparable to ClearView®’s engineering specificity for large-span, high-rise applications.
Thermaline® has over 20 years of experience engineering for Indian conditions, and ClearView® represents that experience applied to the most demanding category of residential fenestration Mumbai’s premium market currently asks for. We work directly with architects and structural consultants from early design stage — because a glass wall system at this scale is not a product you select from a catalogue. It’s an engineered element of the building.
If your Mumbai project involves a penthouse, high-floor unit, or any application where the view is genuinely the asset, speak to Thermaline® about ClearView® before your window specification is finalised. The structural and aesthetic decisions made early in the process are difficult and expensive to revisit later.
