
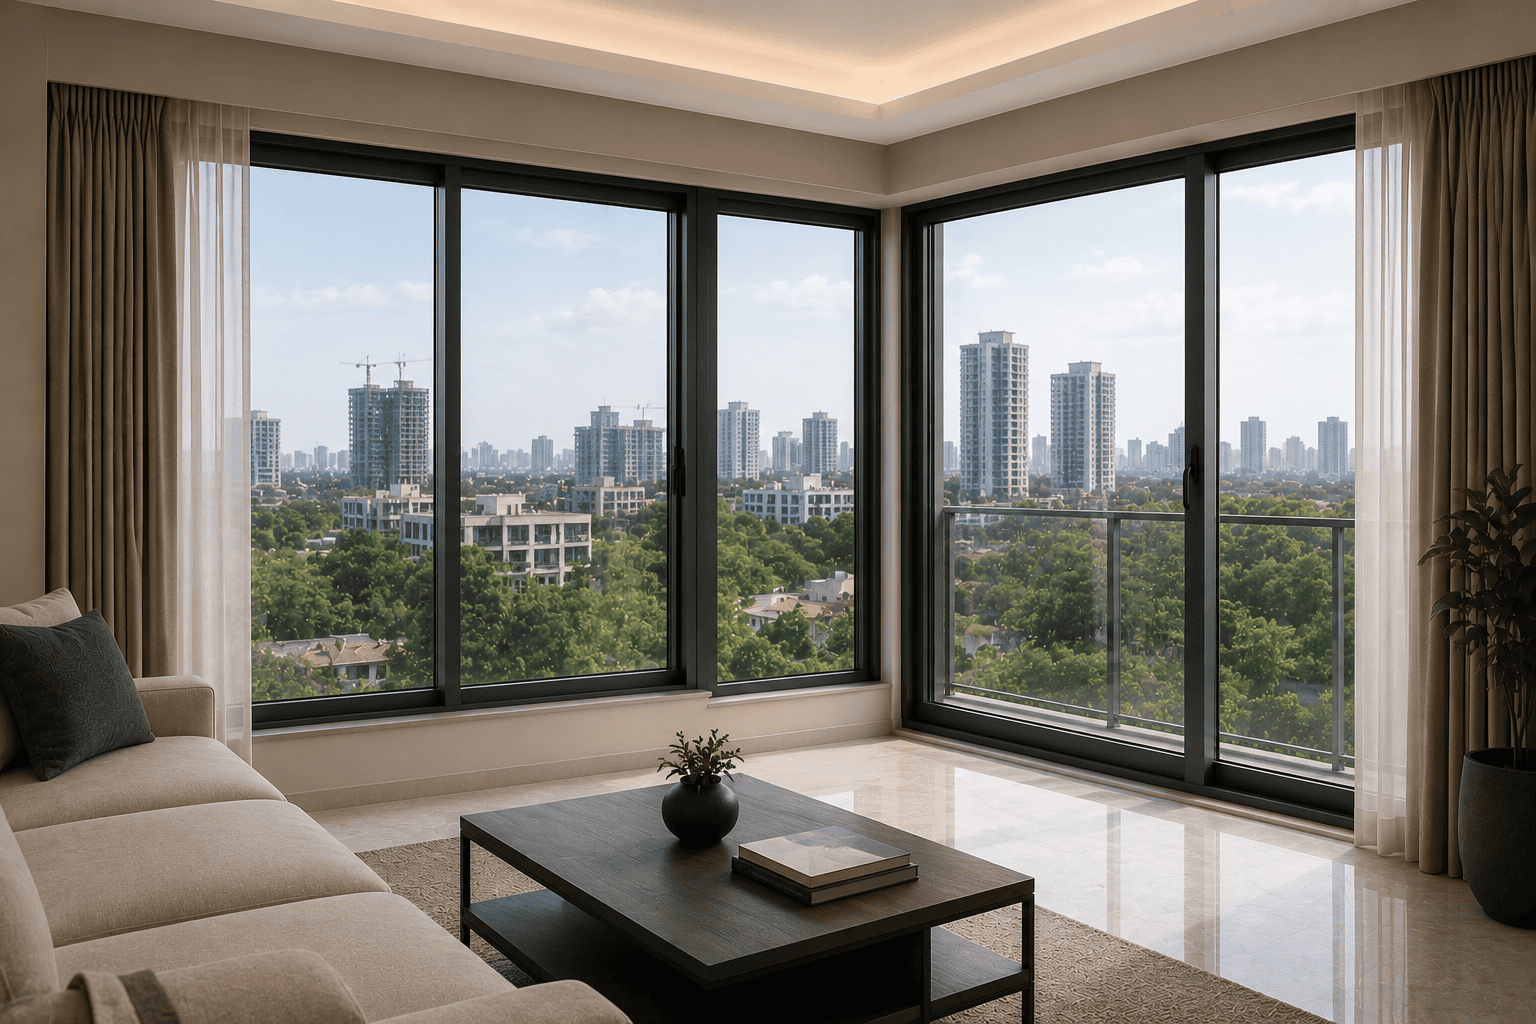



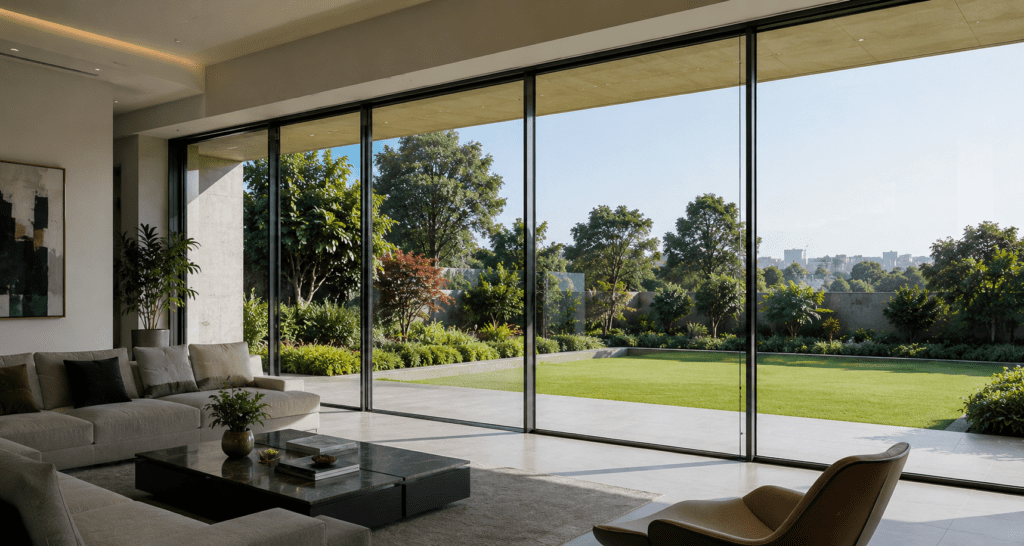
There is a moment in every premium Bangalore home design where the architect or the homeowner says it: “I want the garden to feel like it’s inside.” Or: “The view from the hillside should come into the living room.” Or simply: “No frames. Just glass.”
The floor-to-ceiling glass wall — a continuous expanse of glass from floor to ceiling, with the absolute minimum of visible structure — is the defining ambition of Bangalore’s luxury residential segment in 2025. In Koramangala, Sadashivanagar, Jayanagar, and the villa communities of North Bangalore, it has moved from aspiration to expectation for high-end projects.
But between wanting a glass wall and having one that performs as well as it looks, there is significant engineering ground. The difference between a properly specified glass wall system and a standard large-window installation is not just aesthetic — it is structural, thermal, acoustic, and in Bangalore’s monsoon, critically weather-dependent. This guide explains what that difference actually is, and how Thermaline®’s ClearView® system is designed to meet it.
What Is a Glass Wall System — and How Is It Different from Large Windows?
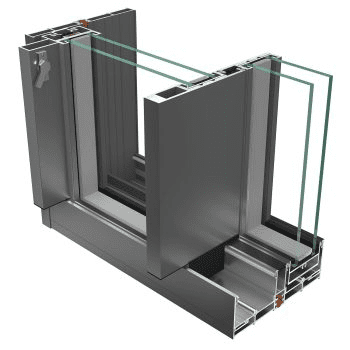
A glass wall system is a structurally engineered glazing installation that spans from floor slab to ceiling slab with minimal frame interruption — carrying the structural load of the glass through a purpose-designed frame system rather than adapting standard window profiles to a large opening.
This distinction matters more than it might seem. Standard aluminium window profiles — even wide-format minimal sliders — are designed with the assumption that the wall opening has a structural perimeter that carries the building load above it, and the window frame carries only the weight of the glass. In a true glass wall system, the frame is designed to carry larger glass panels (often 1.2 to 2.4 metres wide per pane), manage the lateral wind load across the full wall height, and maintain precise alignment over time under thermal expansion and the movement of the building structure itself.
When standard window profiles are used to fill a large floor-to-ceiling opening without this engineering, the result is visually similar but structurally compromised — frames that deflect under wind load, seals that fail at the corners where the largest stress concentrations occur, and glass panels that are undersized for the span they’re carrying.
The Bangalore Context: Why Glass Walls Are Being Specified Here
Bangalore’s specific geography and climate are part of why glass wall systems are gaining traction here faster than in Delhi or Mumbai.
The landscape. Bangalore’s terrain — the elevated plateau, the remaining green belt around Sadashivanagar and Dollars Colony, the hillside plots in North Bangalore near Hebbal and Yelahanka — creates views worth framing. A glass wall isn’t decoration here; it’s a functional relationship between the interior and a genuinely beautiful exterior.
The climate. Bangalore’s famously temperate weather means that a large glass wall is usable as a visual and spatial element for more months of the year than in any other Indian metro. In Delhi, a glass wall is a liability in summer and winter. In Mumbai, the monsoon makes unprotected large-format glass a waterproofing concern. In Bangalore, with the right specification, a glass wall extends the effective living space into the garden or view for most of the year.
The architect community. Bangalore’s premium residential architecture scene — with studios that work regularly on projects in the ₹5–20 crore range — has pushed glass wall systems from niche to mainstream in high-end residential specifications. Clients see these projects, and the expectations move upstream into the broader premium market.
ClearView® vs. Standard Options: What the Difference Actually Is
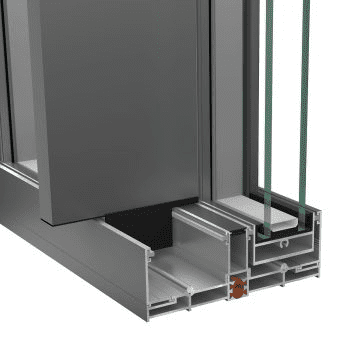
Q: What is Thermaline®’s ClearView® glass wall system? A: ClearView® is Thermaline®’s engineered floor-to-ceiling glass wall system — designed for large uninterrupted glazed surfaces in premium Indian homes. It uses thermally broken slim profiles engineered for structural glass wall applications, with sightlines significantly narrower than standard window systems, and is available with Low-E double glazing, acoustic laminated glass, and motorised operation for large panels.
Here’s how it compares to the most common alternatives on the Indian market:
Standard large sliding windows adapted to floor-to-ceiling openings
This is the most common approach in projects where the architect has specified a glass wall aesthetic but the budget or the procurement process defaults to standard window systems. Standard sliding profiles — even thermally broken ones — are not designed for glass wall loads and spans. They can be made to look similar, but the structural depth of the profile is insufficient for large glass panels at full floor-to-ceiling height, and the corner joints between horizontal and vertical members are points of seal failure over time.
Imported curtain wall systems
Curtain wall systems — the commercial glazing technology used in office towers — can be adapted to residential use. They are structurally robust and can carry very large glass panels. Their limitations in a residential context are primarily aesthetic (sightlines are designed for commercial scale, not residential intimacy), thermal (commercial curtain wall systems are not always thermally broken for residential comfort requirements), and practical (they require specialist installation and are priced accordingly).
ClearView® — the residential glass wall system
Thermaline®’s ClearView® occupies the specification space between large residential sliding windows and commercial curtain wall systems. The profiles are engineered for floor-to-ceiling glass wall loads at residential scales — spans up to 4 metres wide and 3 metres high — with sightlines designed for residential aesthetics rather than commercial scale. The frame is thermally broken, the glass specification options include everything from standard Low-E double glazing to acoustic laminated units with solar control coatings, and the system is designed for Indian installation conditions and monsoon sealing requirements.
The critical differentiator against standard adapted window systems: ClearView®’s corner joints are engineered for glass wall applications, not adapted from standard window profile connections. This is where cheaper systems fail first — the corner is where the largest structural stresses concentrate in a floor-to-ceiling installation, and a standard window corner joint is not designed for these loads.
What to Specify for a Bangalore Glass Wall in 2025
Glass specification by orientation:
West and south-facing glass walls: Low-E coated double-glazed units are non-negotiable. The solar heat gain through uncoated clear glass at 3+ metres of west-facing wall area will overwhelm any cooling system for significant portions of the day during Bangalore’s April–June period. Solar Heat Gain Coefficient (SHGC) of the glass unit should be below 0.35 for west-facing applications.
Garden-facing and north-facing glass walls: Acoustic performance often becomes the priority here — garden-level glass walls in Bangalore villa communities face neighbourhood noise, construction, and generator noise from adjacent properties. Acoustic laminated glass significantly reduces this intrusion without affecting the visual quality of the glass wall.
All orientations: Argon-filled double-glazed units provide better thermal and acoustic performance than air-filled units at the same cavity width. In a premium glass wall installation, the incremental cost of argon fill relative to the total project cost is minimal.
Motorised operation:
Glass wall panels above a certain width are difficult to operate manually with comfortable force. ClearView® is available with motorised sliding and folding operation — fully integrated with smart home control systems — for panels where manual operation would be impractical or aesthetically inconsistent with the project.
Structural assessment:
Any floor-to-ceiling glass wall installation requires a structural assessment of the opening — the wall structure above the opening, the floor and ceiling slabs at the interface, and the lateral loads the system must resist. Thermaline® works with project architects and structural consultants on this assessment before specifying the ClearView® system for a given opening.
The Questions to Ask Before Specifying a Glass Wall System
Is the frame designed for glass wall loads, or adapted from a sliding window profile? This is the most important question, and a supplier who cannot answer it in detail is not offering you a glass wall system.
What is the engineered wind load rating of the system at the specified glass panel size? All glass wall systems should be rated for the wind loads applicable to the floor level and geographic location.
How are the corner joints constructed, and what is the waterproofing specification at the floor and ceiling interfaces? Floor and ceiling interfaces in a glass wall installation are the primary risk points for water ingress during monsoon — particularly at ground level where garden water run-off contacts the bottom track.
What happens when the building moves? All buildings settle and move thermally. A glass wall system must accommodate this movement without transferring stress to the glass panels. Ask what the system’s movement tolerance is and how it is managed.
Thermaline® ClearView® for Bangalore Luxury Homes
For Bangalore’s luxury home segment — the Koramangala bungalow renovation, the Sadashivanagar villa new build, the hillside home in North Bangalore — ClearView® represents the convergence of the glass wall aesthetic and the performance engineering that Bangalore’s climate and architecture demand.
Thermaline® brings over 20 years of Indian-condition engineering to every ClearView® installation. We work with your architect from specification through installation — because a glass wall system is not a product you buy and install. It is an engineered element of your building that requires collaboration at every stage.
If a glass wall is part of your Bangalore home project, speak to Thermaline® before the specification is locked. The decisions made at that stage determine everything that follows.
